
Signage for Healthcare
Signage for Healthcare Facilities
Code-compliant wayfinding, room identification, and branded environments for medical facilities nationwide. Printed in the USA, shipped anywhere in the US, installed across the San Antonio metro.
Request a QuoteSignage Patients Can Follow and Surveyors Can Approve
In a medical facility, signage is part of the patient experience and part of the compliance record. Patients arriving under stress need clear direction from the parking lot to the right department, and every room identification sign has to satisfy ADA requirements plus any state accessibility standard that applies. Inline Graphics plans and produces complete signage programs for medical facilities across the country, from single-practice clinics to multi-building campuses.
We coordinate the details that healthcare projects demand: accessible sign specifications, cleanable materials appropriate for clinical environments, phased installation that works around patient care, and consistent branding across every department and building.
Signage Challenges in Healthcare
Complex Wayfinding
Patients and visitors navigate departments, suites, elevators, and connected buildings, often for the first time and under stress. Inconsistent or missing directional signage generates missed appointments and constant staff interruptions.
ADA Compliance
Room identification signs must meet ADA requirements for tactile characters, braille, mounting height, and contrast. Non-compliant signage surfaces during inspections and accessibility reviews.
Clinical-Environment Materials
Signage in patient areas needs non-porous, cleanable surfaces that stand up to the disinfectants housekeeping uses every day without clouding, peeling, or trapping residue.
Multi-Building Campuses
As practices grow and campuses expand, signage gets added piecemeal. The result is mismatched styles, outdated department names, and a brand that looks different at every entrance.
How Inline Graphics Serves Healthcare
Complete Wayfinding Programs
We plan interior and exterior wayfinding as one system: directories at decision points, directional signs along routes, and clear identification at every destination, so patients reach the right suite without asking.
ADA Compliant Room Signs
Tactile and braille room identification signs specified to ADA standards, produced as a consistent family that covers exam rooms, restrooms, stairwells, and egress.
Branded Patient Environments
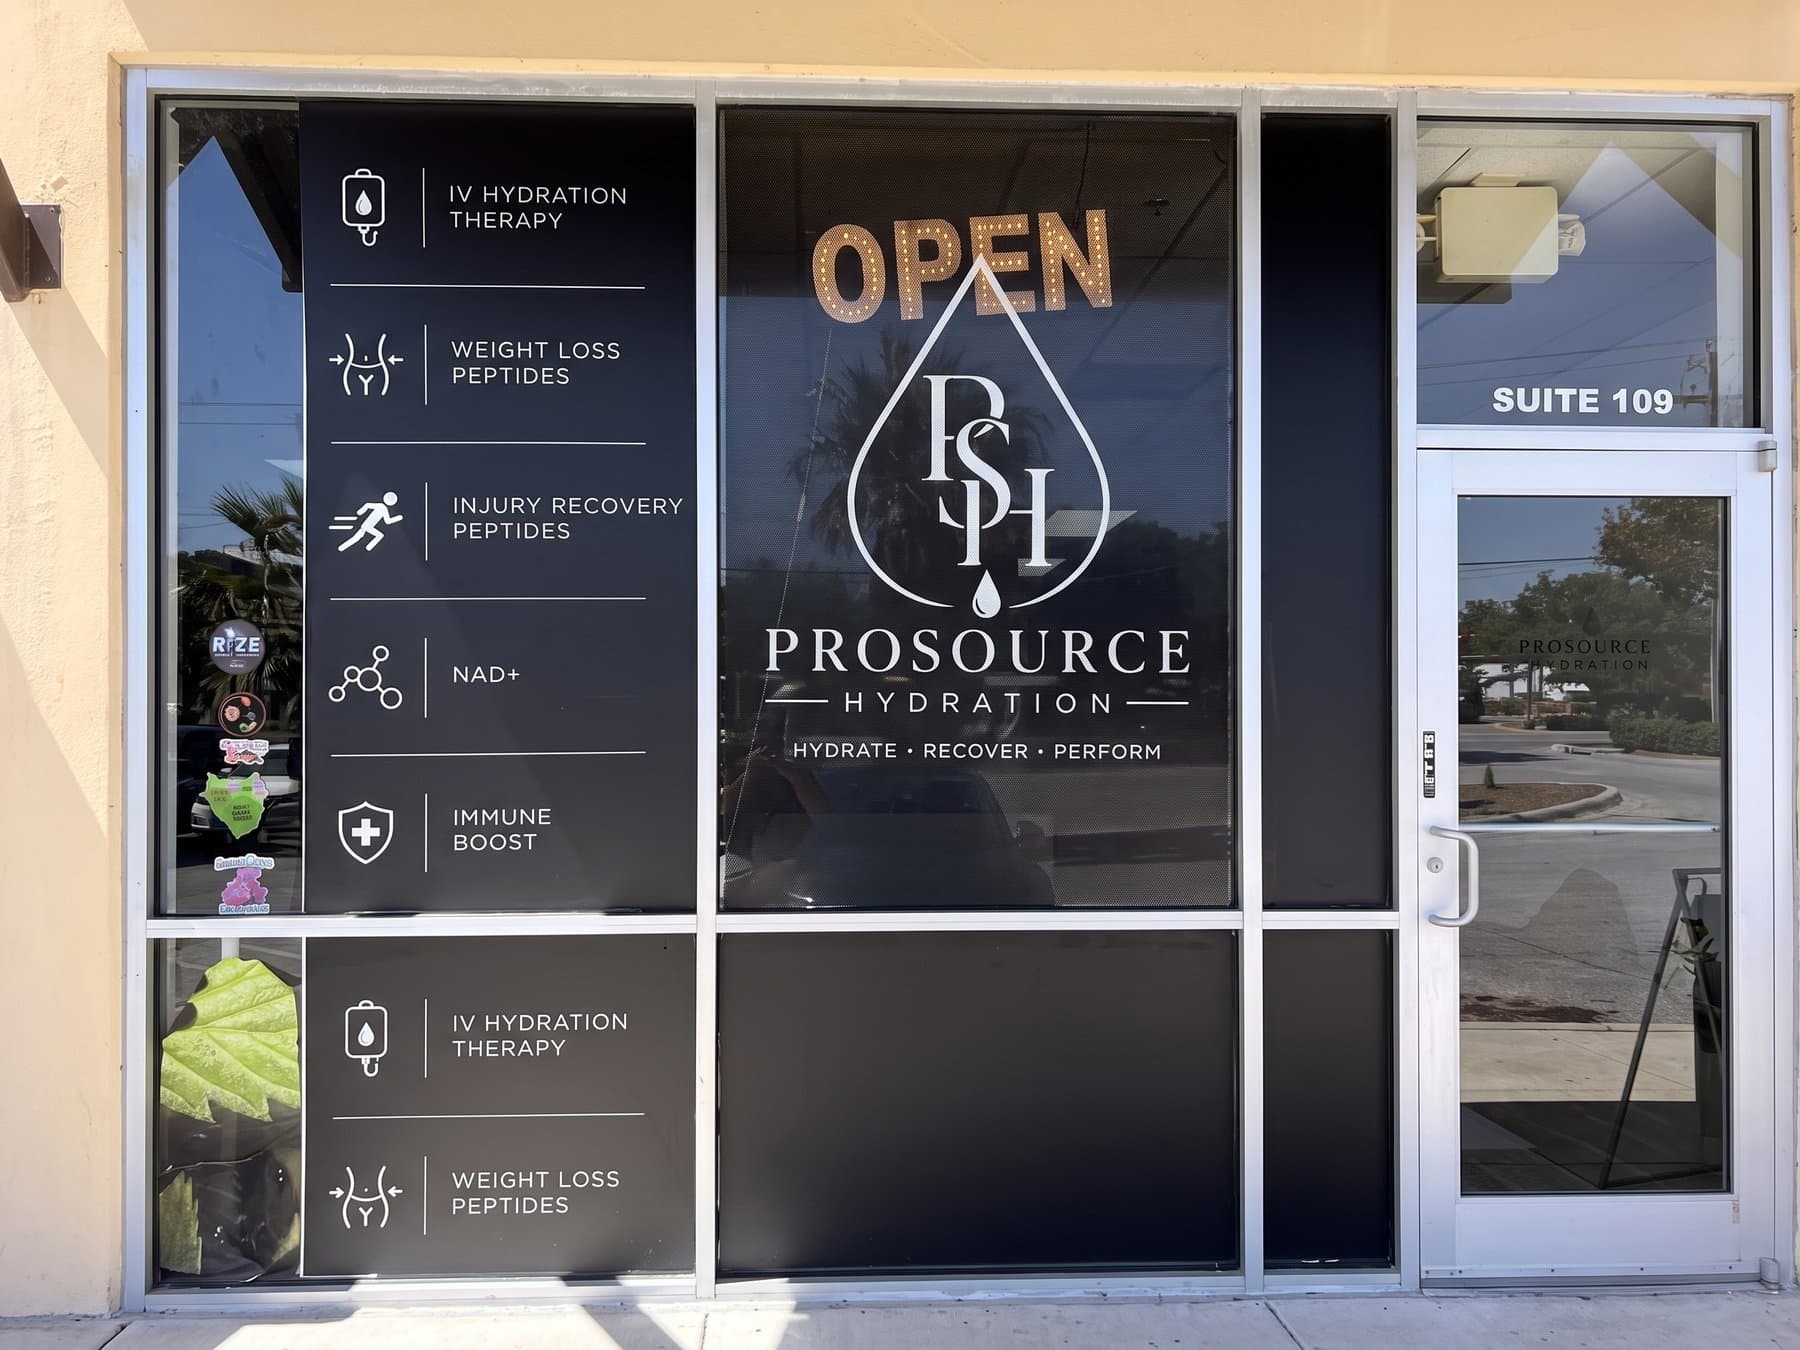
Lobby signs, wall murals, and window graphics that carry your brand into waiting rooms and corridors, using materials selected for clinical cleaning protocols.
Project Management and Installation
One point of contact from site survey through professional installation, with phased scheduling that keeps clinical areas open and patient care undisturbed.
Products Healthcare Organizations Rely On
Healthcare Signage FAQ
Yes. Room identification signs for healthcare facilities are specified to ADA requirements, including tactile characters, Grade 2 braille, non-glare finishes, contrast, and correct mounting locations. Where a state accessibility standard also applies, we build to that as well. We review the applicable requirements with you as part of the signage plan.
Yes. We plan multi-building signage programs as one system: exterior identification, parking and directional signage, building directories, and interior wayfinding, all under a consistent brand standard. Many health systems phase this work over multiple planning cycles, and we plan the phases with you.
We schedule installation around your clinical operations: after hours, on weekends, or in phased sections. The professional installers we coordinate work with facility management so patient areas stay open and clean throughout the project.
For clinical environments we specify non-porous, cleanable materials such as acrylic, aluminum composite, and high-performance vinyls that tolerate hospital-grade disinfectants. We match the material to the location and the cleaning protocol your facility follows.
Yes. If your organization has a signage standards manual, signage is built to it: colors, typefaces, sign types, and mounting details. If you do not have a standard, we can establish one so every future sign matches.
Plan Your Facility Signage Program
From a single clinic to a multi-building campus, we plan the signage system and manage fabrication. Signage ships to any US address, and we coordinate surveys and installation across the San Antonio metro.